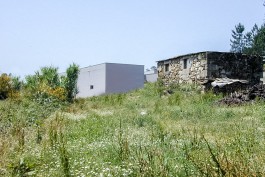
2026 / PT - Porto
Competition (not built)
Client: Universidade do Porto
Author: Nuno Graça Moura
Collaboration: Carlos Castro
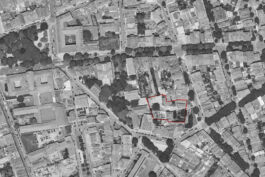
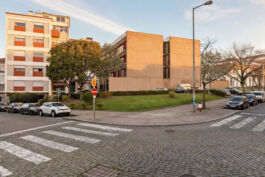
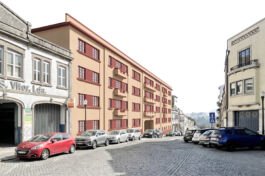
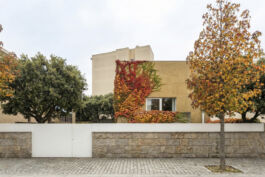
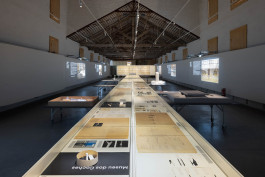
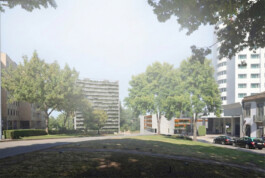
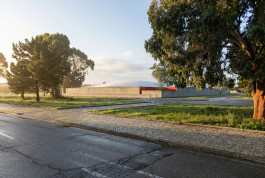
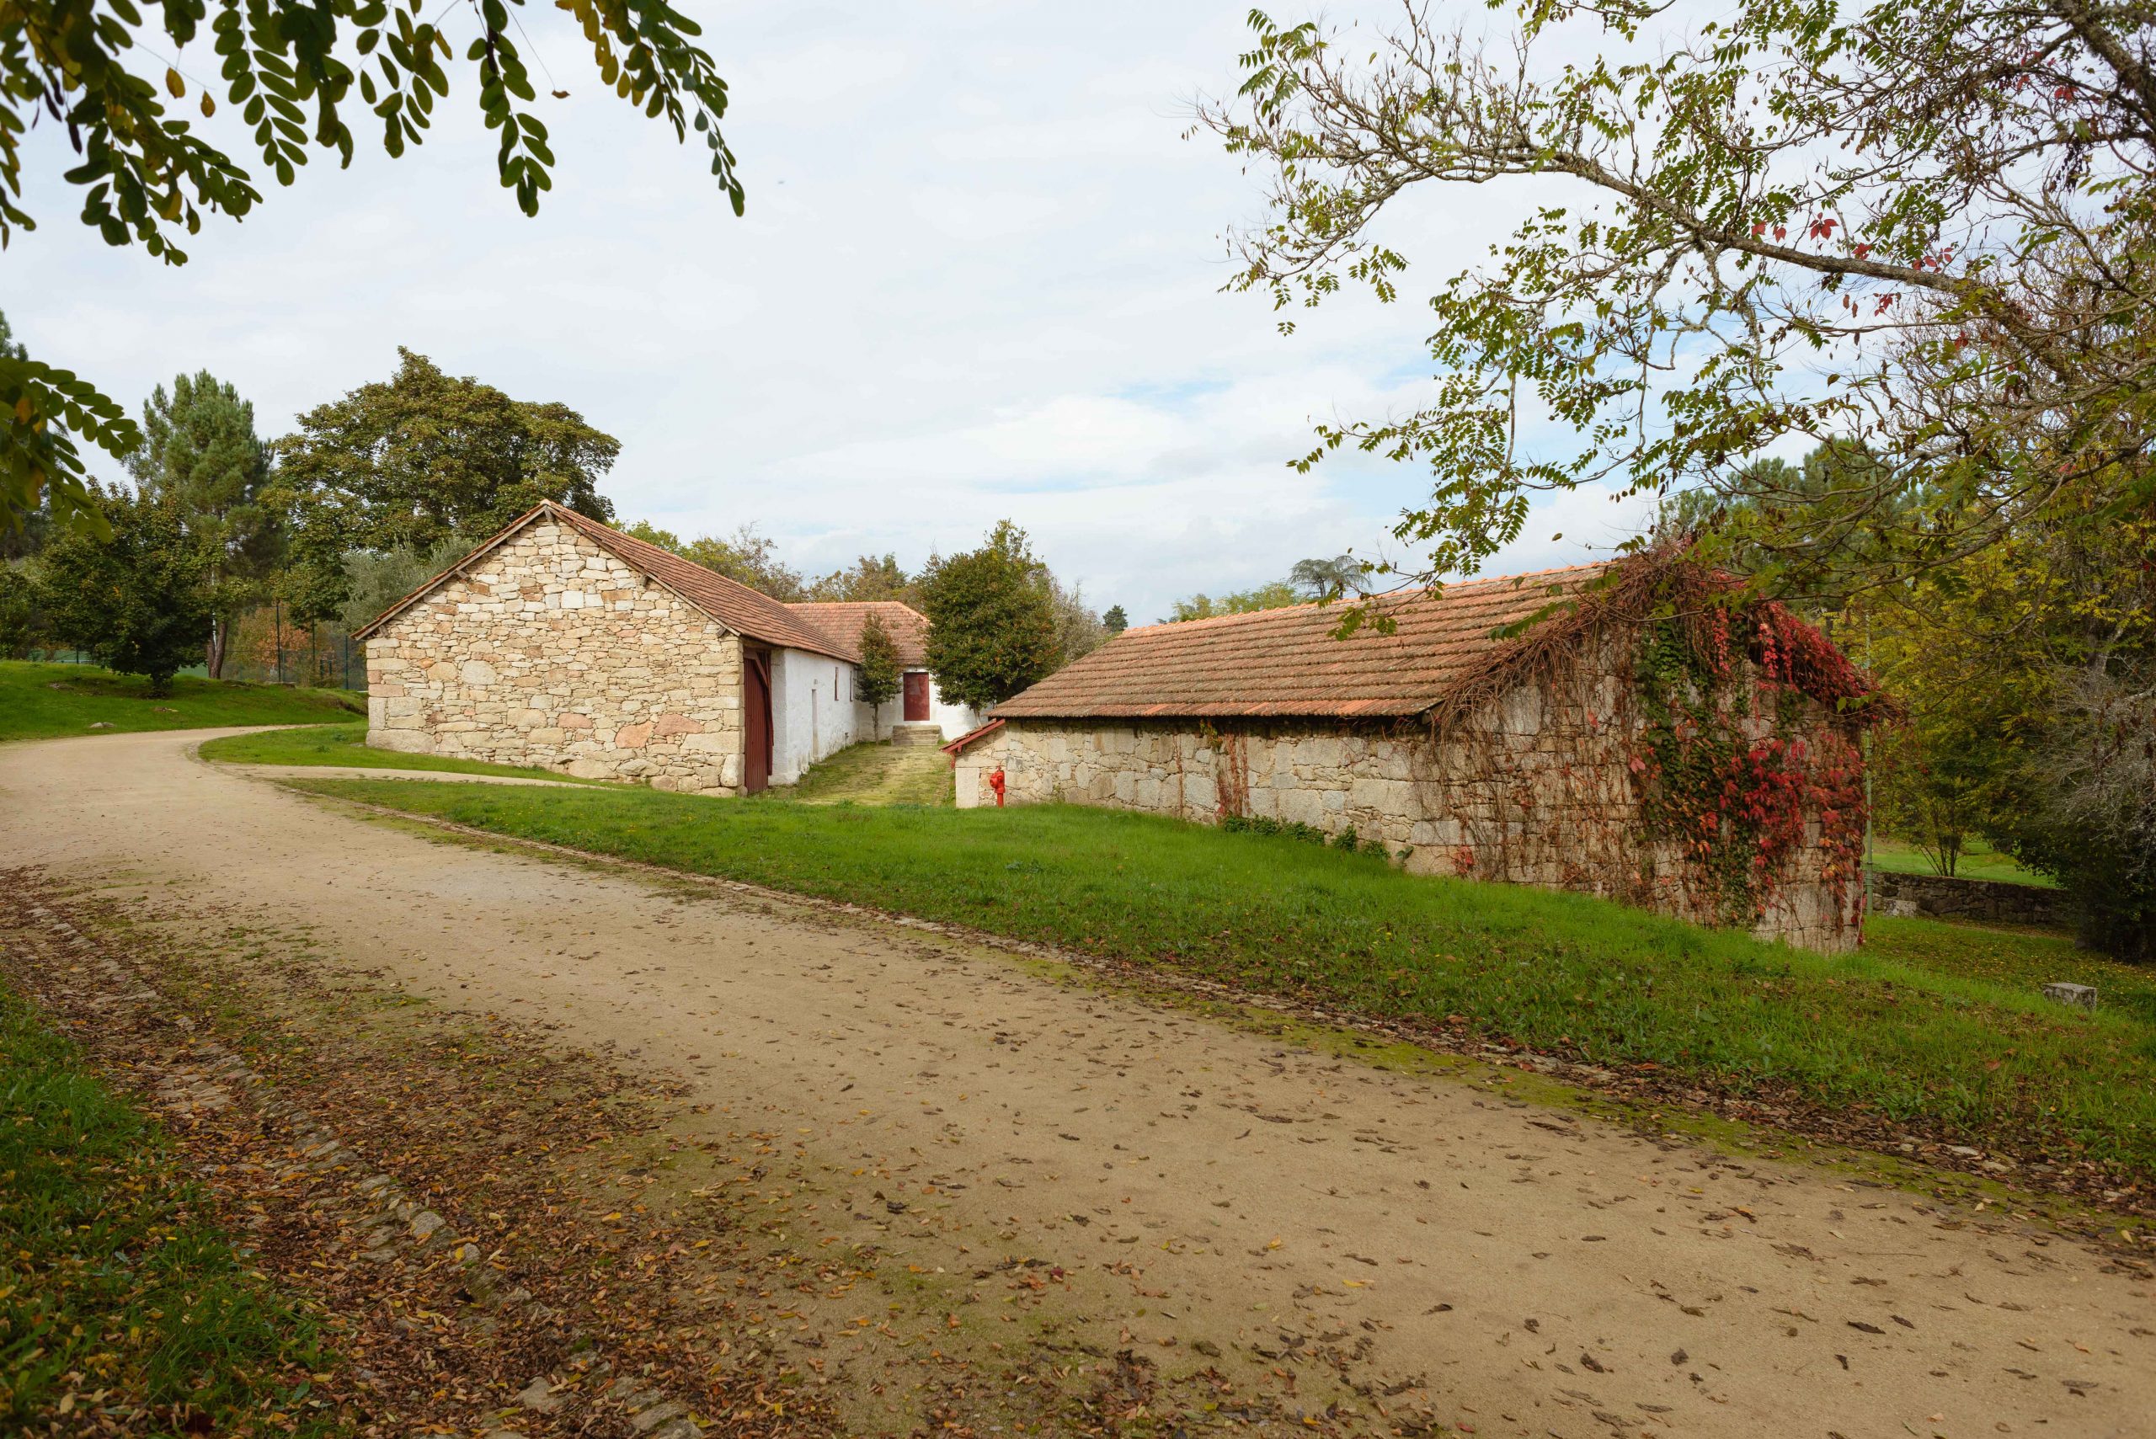
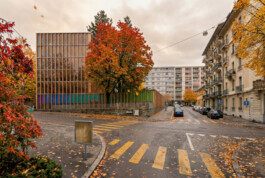
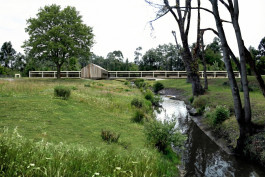
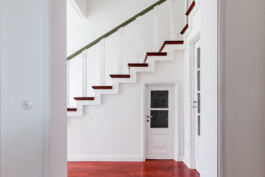
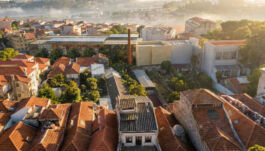
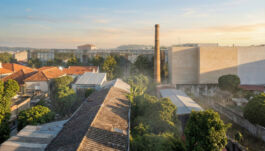
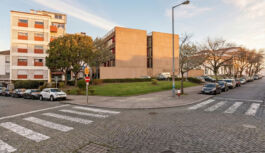
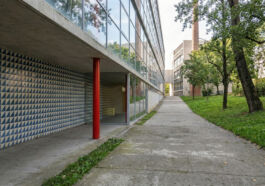
Existing
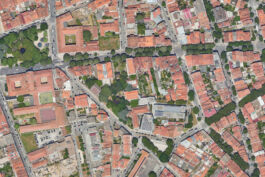
Project
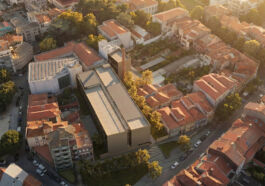
Critical analysis of the assumptions of the preliminary program.
The specifications call for the construction of a building with an area of approximately 8100m2, a complex scale for the location in question.
The following are placed problems:
A) Excess of predicted volume!This becomes particularly evident in the smaller surrounding area (to the north).
B) Excessive construction in basements! CostsUnrealistic construction plans that foresee all the basements in the program based on the existing soil type.
C) Difficulties in organizing the program within the planned "mass" of construction projects!equally difficult to illuminate spaces.
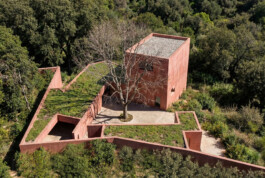
D) Preserving the existing house with the planned overall area creates scaling problems with new and adjacent constructions that are inappropriately scaled.The house also presupposes its exterior continuity in gardens, which completely compromises the organization of the rest of the program and the scale of the buildings;
E) The program planned for the house doesn't fit!and it always necessitates interior demolition/reconfiguration, perverting the spirit of its preservation.
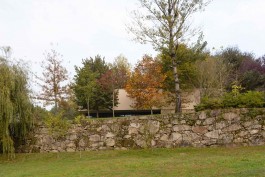
F) The existing house has no special heritage, architectural, memorial or other value.It presents poorly resolved construction aspects (e.g., the relationship between the facade and the roof); it is also an urban element that is dissonant with the 19th-century plan of this area.High reconstruction costs.
Proposal for amendment to the preliminary program (restoration of existing building)
In view of the points mentioned in 1., especially the suggestion to preserve the existing house, we propose that this suggestion be disregarded. We believe the reasons are clear and objective, and therefore see no advantage in preserving it.
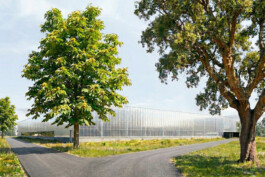
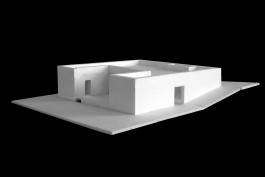
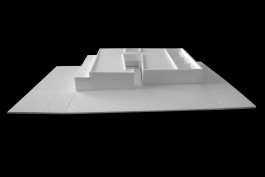
The new building, due to its size and program, will become the main building of the school complex and should be presented as such.
Volume and implementation
Based on the points above, we propose:
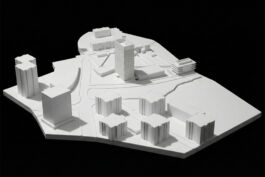
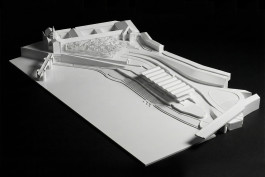
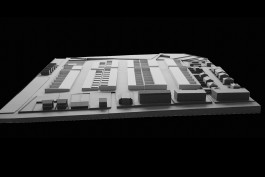
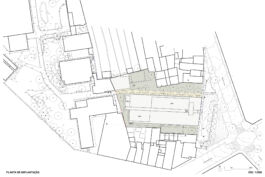
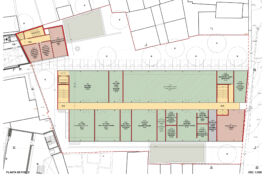
A) To foresee the general crossing of the entire building complex....allowing a connection between the square on Rua Barão de São Cosme and Avenida Rodrigues de Freitas, a particularly interesting and functional urban situation.
B) Construction of a small building to fill in a gable wall.from the newest building in the Fine Arts complex.
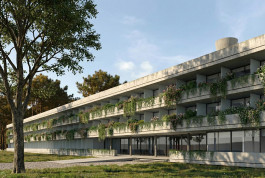
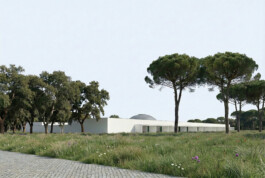
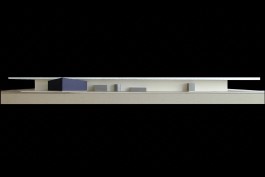
C) Construction of a large building to house all the rest. The program is located in the southernmost area (the current house and gardens). Its scale better matches that of the surrounding buildings than if it were built further north, as planned in the preliminary program.
D) Maximum reduction of the planned underground construction area, unsuitable for the program, terrain geology, and construction costs. This also allows for a significant maximization of internal direct lighting areas.
E) The proposed constructions are set back from existing ones in order to facilitate execution, avoid the complexity of basements attached to neighboring buildings, and significantly reduce construction costs.
F) remaining area for gardensIn order to dilute the scale of the various surrounding buildings and allow for spaces of enjoyment and connection between the parts of the "campus," the garden to the north extends in visual depth, continuing the flow of the adjacent public spaces.
Programmatic distribution / circulation / connection to the actual “campus”
The program fully complies with the functional organization foreseen in the preliminary program. As mentioned, we foresee two buildings:
a) The building, located in the north corner, will have its existing gable wall completed, where the research center will be situated. This building is designed to allow for...possibility of interior connection on all new floors to the existing building.
b) main building with all the rest of the program.
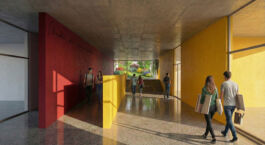
The entrance is located next to the street, along the path that runs throughout the campus. A second, alternative entrance (providing functional autonomy) is planned for the exhibition gallery and the library.
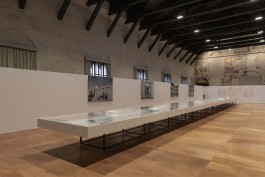
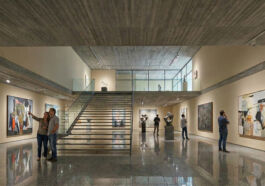
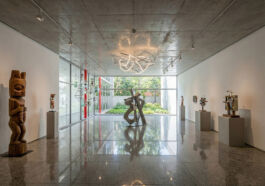
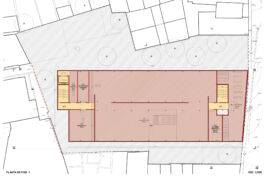
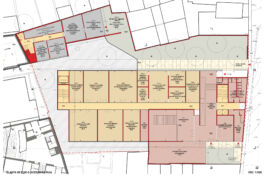
The atrium runs transversely through the building and provides access to the main parts of the program: the library, the exhibition hall, the FBAUP collection room (with particular emphasis), and the school's workspaces.
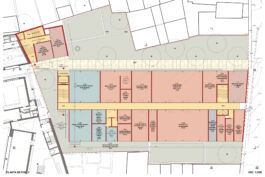
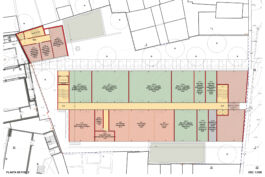
The interior is organized by a central corridor and an independent concrete structure, which allows for greater [space/space/etc.].organizational flexibility of spaces. ThisThe corridor is served by two staircases and elevators, in addition to a freight elevator.for access to the collection and the "Black-box"
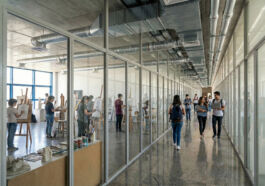
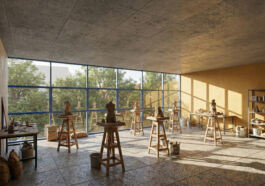
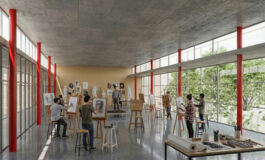
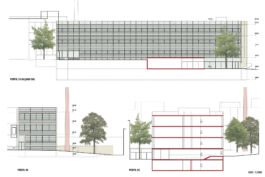
The ground floor houses the printing techniques areas, the upper floor contains the stone, mosaic, ceramic and glass work areas (with direct access to the outside), and the prototyping and foundry workshops. The video, sound, and animation areas occupy the two upper floors. Adjacent to these, on the top floor, is the largest room, the drawing room, with northern light from the facade and roof, and a higher ceiling (4m).
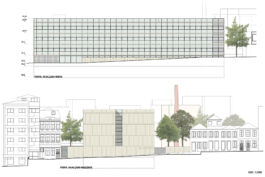
As The north and south facades are configured as a continuous "curtain wall," corresponding to the structural and organizational flexibility desired in the interior.We anticipateSouth-facing shading with exterior aluminum blinds . In spaces requiring special blackout features, we envision opaque panels or interior blackout blinds. These facades will predominantly feature glass (partially translucent) with steel frames.
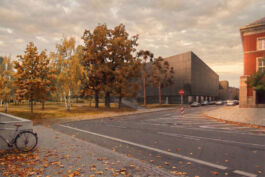
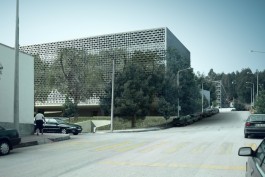
The facade facing the street consists of two blank tops.integrated intoThe building envelope will have volumetric irregularities. It will be covered with stapled stone cladding.This is also the intention.highlight the interior path element of the lot, as the main element.
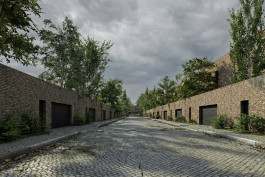
The image of the "proletarian island as the basis of the urban fabric" in this area of the city served as a reference point for the overall composition. The inclusion of a brick chimney next to the garbage yard aims to evoke this industrial memory of the place..
The image we envision for the building evokes an industrial, anonymous character, devoid of expressive elements, leaving that to the production of works of art.
Materials, maintenance, costs
The materials will be simple, economical, durable, sustainable, and easy to maintain. Exposed stone and concrete for flooring, washable wall coverings, exposed concrete ceilings with exposed infrastructure, in order to facilitate installation and maintenance, reduce costs, and lower ceiling height.
We believe that withThese options, along with the reduction in basement area that the preliminary plan assumes, make it possible to meet the projected costs.at current market values (although always subject to fluctuations).
All technical installations will be located on the roof, without any visual impact on the exterior. The layout of the floor plans allows for a great rationality in the distribution of technical infrastructures...and therefore the cost and efficiency of these solutions. Various methods for minimizing energy and water costs, etc., are planned.
Exterior arrangements.
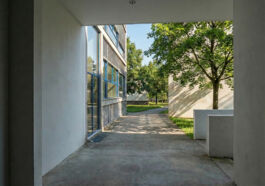
Landscaped and wooded areas will be planned, continuing the existing "campus". The paths will be made of mostly permeable materials in order to guarantee the permeability area foreseen in the Municipal Master Plan.
All areas of the intervention allow access for people with reduced mobility, as well as vehicles for loading and unloading materials, waste, etc.
2026 / PT - Porto
Competition (not built)
Client: Universidade do Porto
Author: Nuno Graça Moura
Collaboration: Carlos Castro

Existing

Project


Critical analysis of the assumptions of the preliminary program.
The specifications call for the construction of a building with an area of approximately 8100m2, a complex scale for the location in question.
The following are placed problems:
A) Excess of predicted volume!This becomes particularly evident in the smaller surrounding area (to the north).
B) Excessive construction in basements! CostsUnrealistic construction plans that foresee all the basements in the program based on the existing soil type.
C) Difficulties in organizing the program within the planned "mass" of construction projects!equally difficult to illuminate spaces.
D) Preserving the existing house with the planned overall area creates scaling problems with new and adjacent constructions that are inappropriately scaled.The house also presupposes its exterior continuity in gardens, which completely compromises the organization of the rest of the program and the scale of the buildings;
E) The program planned for the house doesn't fit!and it always necessitates interior demolition/reconfiguration, perverting the spirit of its preservation.
F) The existing house has no special heritage, architectural, memorial or other value.It presents poorly resolved construction aspects (e.g., the relationship between the facade and the roof); it is also an urban element that is dissonant with the 19th-century plan of this area.High reconstruction costs.
Proposal for amendment to the preliminary program (restoration of existing building)
In view of the points mentioned in 1., especially the suggestion to preserve the existing house, we propose that this suggestion be disregarded. We believe the reasons are clear and objective, and therefore see no advantage in preserving it.
The new building, due to its size and program, will become the main building of the school complex and should be presented as such.
Volume and implementation
Based on the points above, we propose:
A) To foresee the general crossing of the entire building complex....allowing a connection between the square on Rua Barão de São Cosme and Avenida Rodrigues de Freitas, a particularly interesting and functional urban situation.
B) Construction of a small building to fill in a gable wall.from the newest building in the Fine Arts complex.
C) Construction of a large building to house all the rest. The program is located in the southernmost area (the current house and gardens). Its scale better matches that of the surrounding buildings than if it were built further north, as planned in the preliminary program.
D) Maximum reduction of the planned underground construction area, unsuitable for the program, terrain geology, and construction costs. This also allows for a significant maximization of internal direct lighting areas.
E) The proposed constructions are set back from existing ones in order to facilitate execution, avoid the complexity of basements attached to neighboring buildings, and significantly reduce construction costs.
F) remaining area for gardensIn order to dilute the scale of the various surrounding buildings and allow for spaces of enjoyment and connection between the parts of the "campus," the garden to the north extends in visual depth, continuing the flow of the adjacent public spaces.
Programmatic distribution / circulation / connection to the actual “campus”
The program fully complies with the functional organization foreseen in the preliminary program. As mentioned, we foresee two buildings:
a) The building, located in the north corner, will have its existing gable wall completed, where the research center will be situated. This building is designed to allow for...possibility of interior connection on all new floors to the existing building.
b) main building with all the rest of the program.
The entrance is located next to the street, along the path that runs throughout the campus. A second, alternative entrance (providing functional autonomy) is planned for the exhibition gallery and the library.
The atrium runs transversely through the building and provides access to the main parts of the program: the library, the exhibition hall, the FBAUP collection room (with particular emphasis), and the school's workspaces.
The interior is organized by a central corridor and an independent concrete structure, which allows for greater [space/space/etc.].organizational flexibility of spaces. ThisThe corridor is served by two staircases and elevators, in addition to a freight elevator.for access to the collection and the "Black-box"
The ground floor houses the printing techniques areas, the upper floor contains the stone, mosaic, ceramic and glass work areas (with direct access to the outside), and the prototyping and foundry workshops. The video, sound, and animation areas occupy the two upper floors. Adjacent to these, on the top floor, is the largest room, the drawing room, with northern light from the facade and roof, and a higher ceiling (4m).
As The north and south facades are configured as a continuous "curtain wall," corresponding to the structural and organizational flexibility desired in the interior.We anticipateSouth-facing shading with exterior aluminum blinds . In spaces requiring special blackout features, we envision opaque panels or interior blackout blinds. These facades will predominantly feature glass (partially translucent) with steel frames.
The facade facing the street consists of two blank tops.integrated intoThe building envelope will have volumetric irregularities. It will be covered with stapled stone cladding.This is also the intention.highlight the interior path element of the lot, as the main element.
The image of the "proletarian island as the basis of the urban fabric" in this area of the city served as a reference point for the overall composition. The inclusion of a brick chimney next to the garbage yard aims to evoke this industrial memory of the place..
The image we envision for the building evokes an industrial, anonymous character, devoid of expressive elements, leaving that to the production of works of art.
Materials, maintenance, costs
The materials will be simple, economical, durable, sustainable, and easy to maintain. Exposed stone and concrete for flooring, washable wall coverings, exposed concrete ceilings with exposed infrastructure, in order to facilitate installation and maintenance, reduce costs, and lower ceiling height.
We believe that withThese options, along with the reduction in basement area that the preliminary plan assumes, make it possible to meet the projected costs.at current market values (although always subject to fluctuations).
All technical installations will be located on the roof, without any visual impact on the exterior. The layout of the floor plans allows for a great rationality in the distribution of technical infrastructures...and therefore the cost and efficiency of these solutions. Various methods for minimizing energy and water costs, etc., are planned.
Exterior arrangements.
Landscaped and wooded areas will be planned, continuing the existing "campus". The paths will be made of mostly permeable materials in order to guarantee the permeability area foreseen in the Municipal Master Plan.
All areas of the intervention allow access for people with reduced mobility, as well as vehicles for loading and unloading materials, waste, etc.
© Nuno Graça Moura