2016 / PT - Porto
In progress
Client: JN
Authorship: Nuno Graça Moura
Collaboration: Carlos Castro


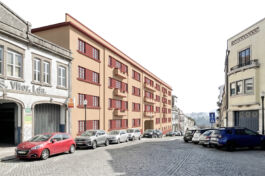
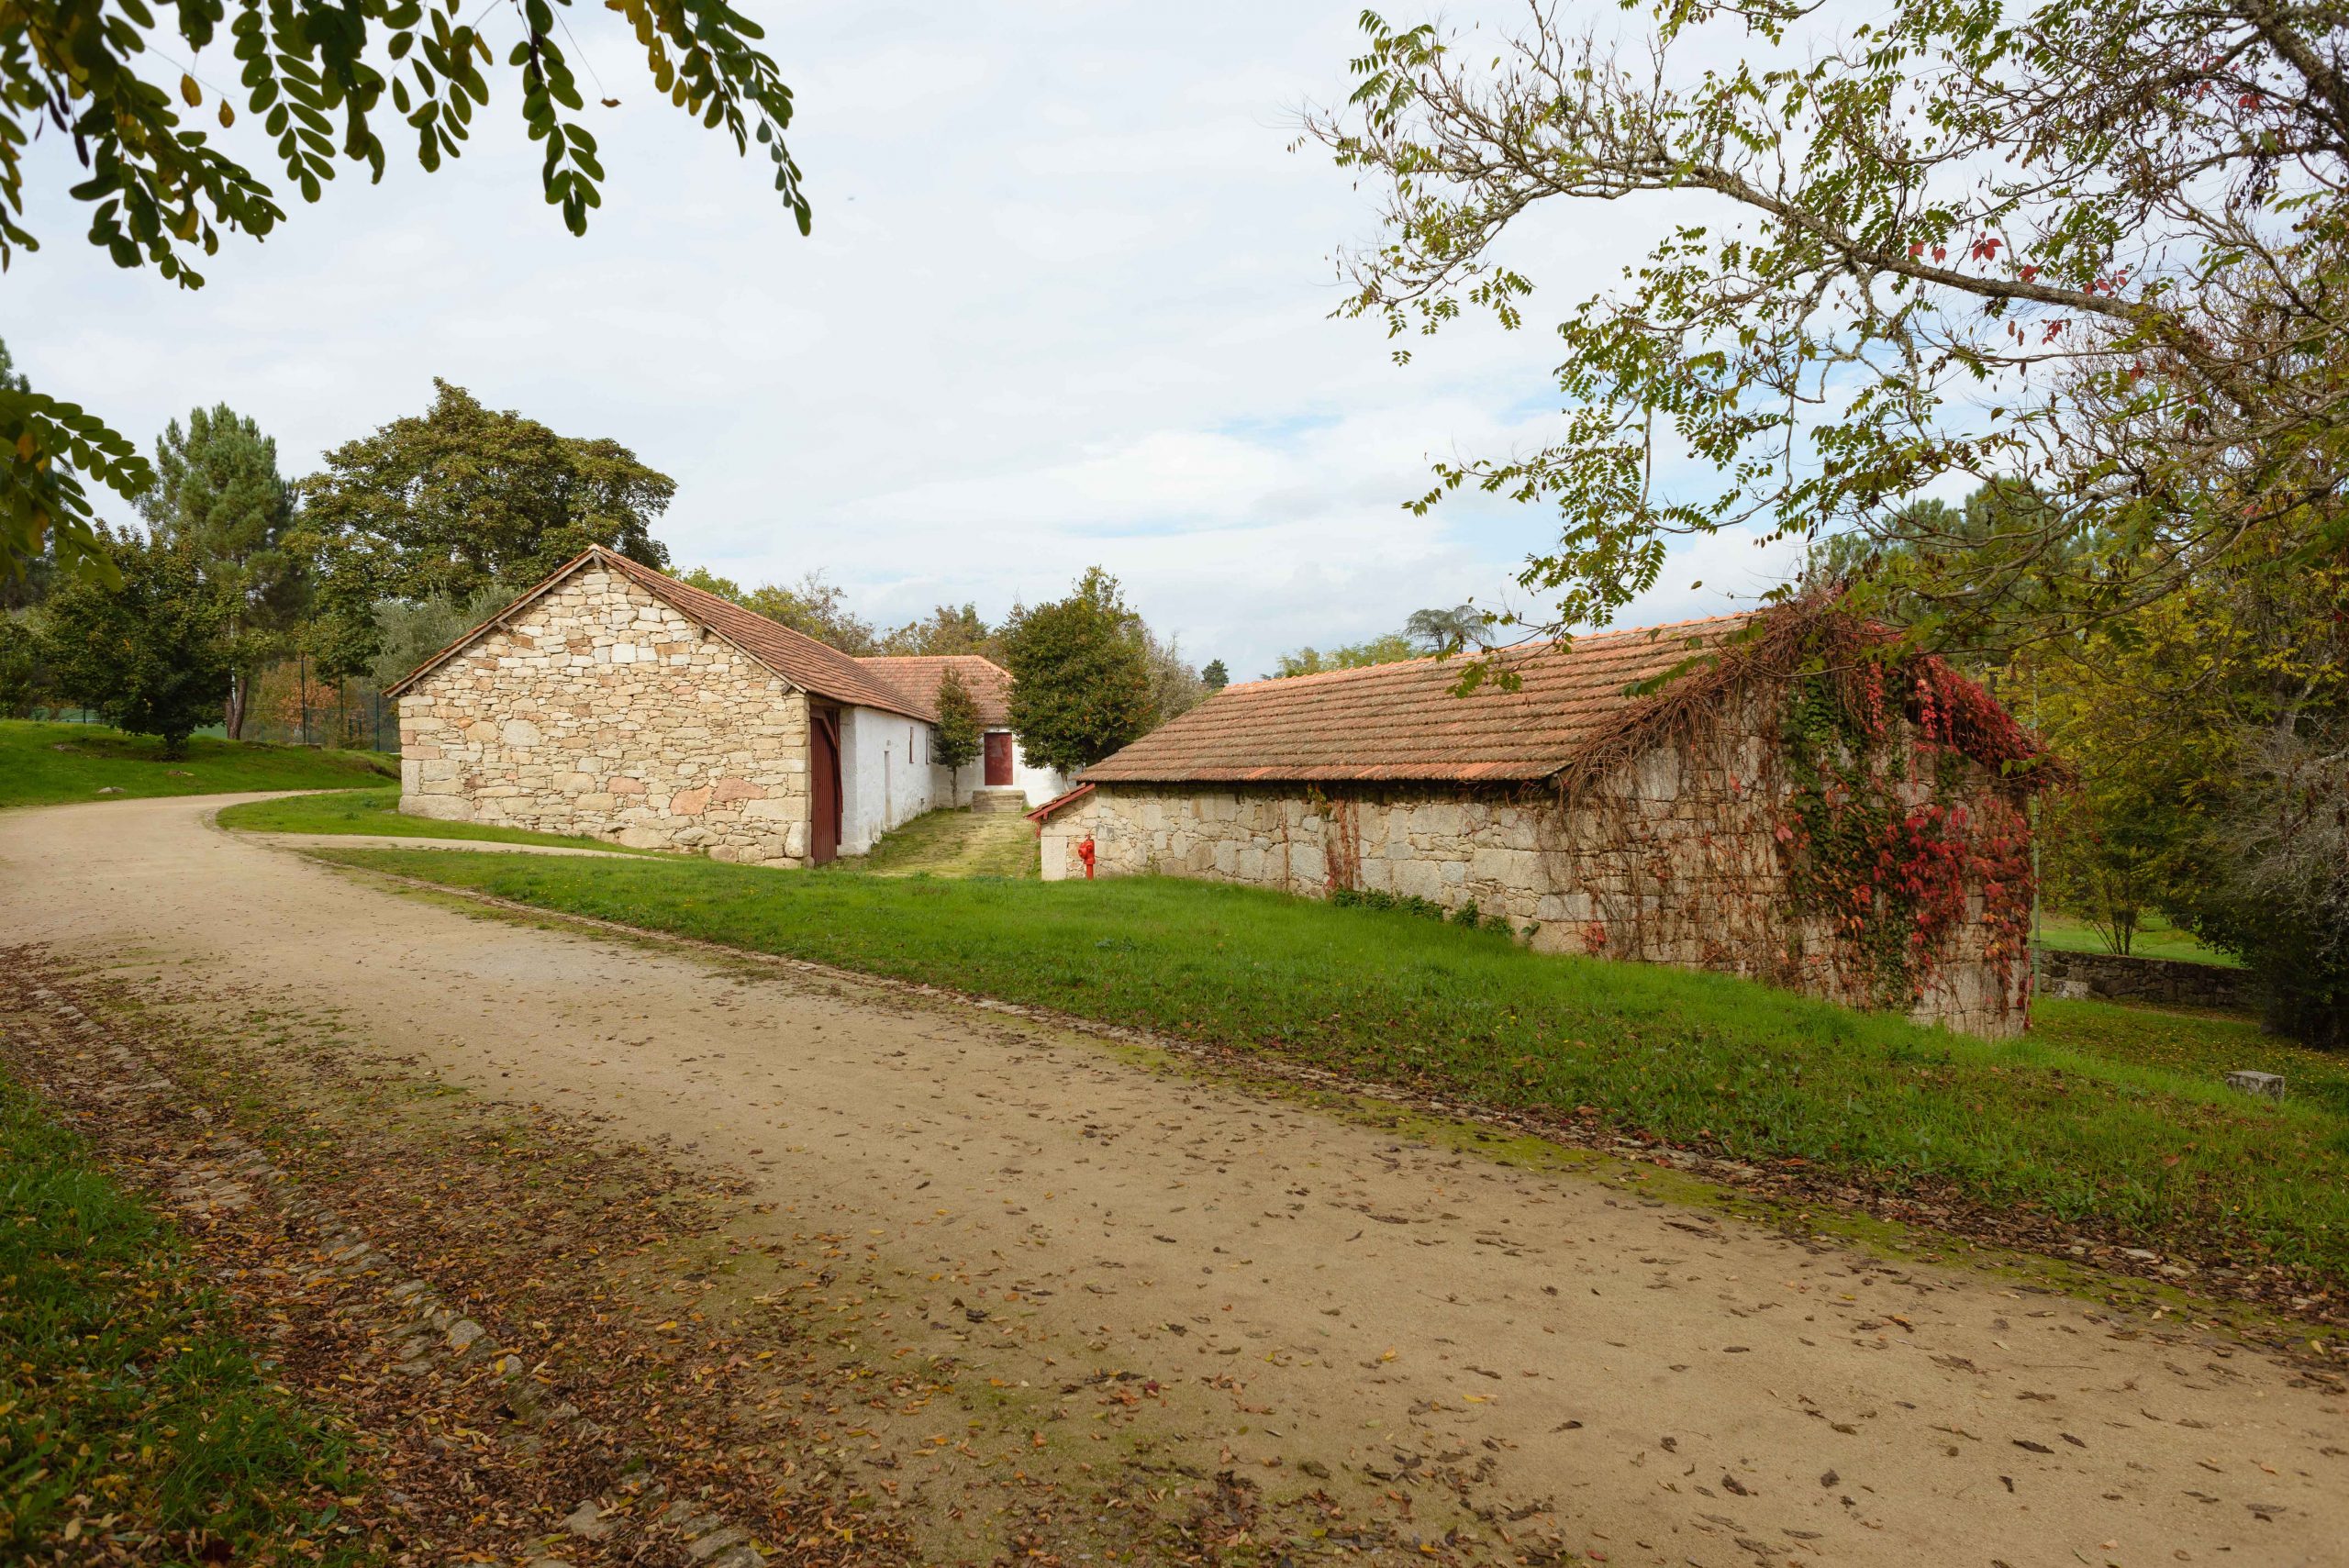
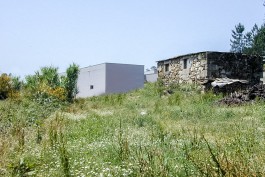
The building is dilapidated and has a layout with tiny rooms, lacking natural light or ventilation, requiring renovations to transform it into a dwelling that meets current needs.
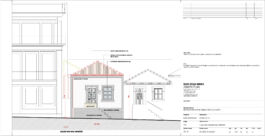
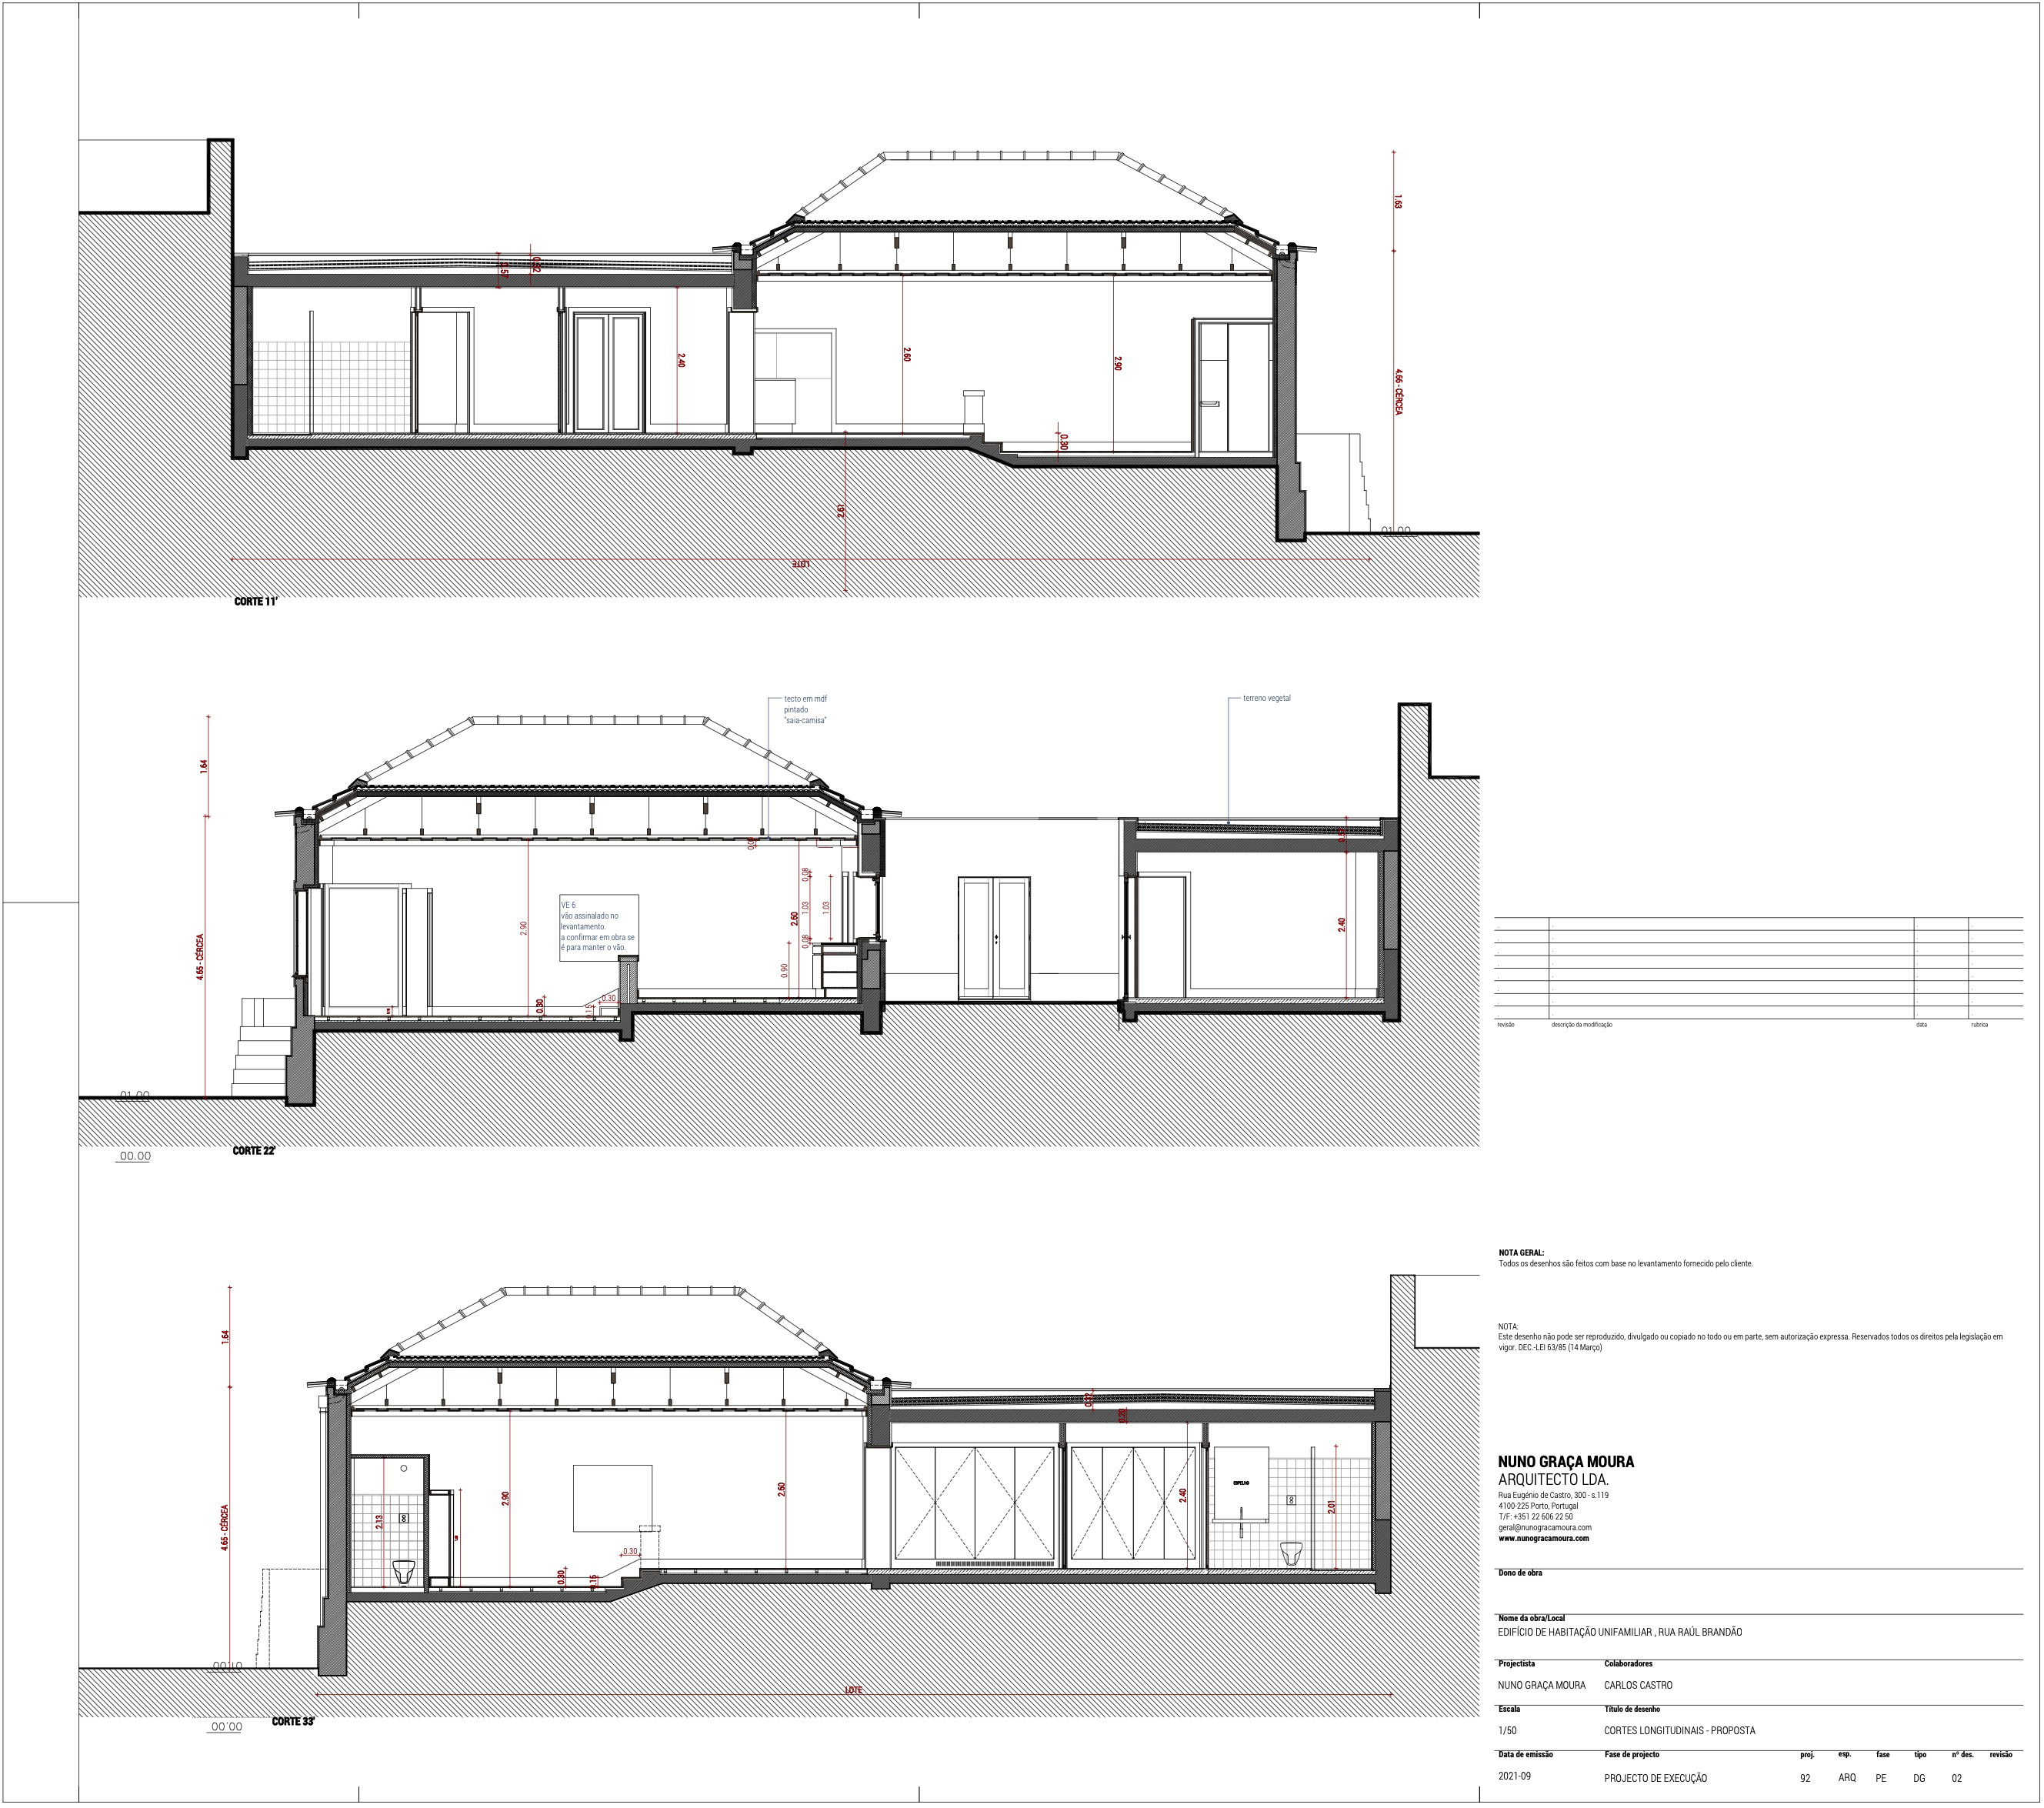
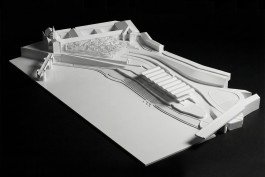
Therefore, seeking to maintain the building's volume and urban relationship, we propose preserving the facade and its respective height (Hf) of 4.65m, maintaining the tiled roof with a hipped roof, and regularizing the street boundaries.
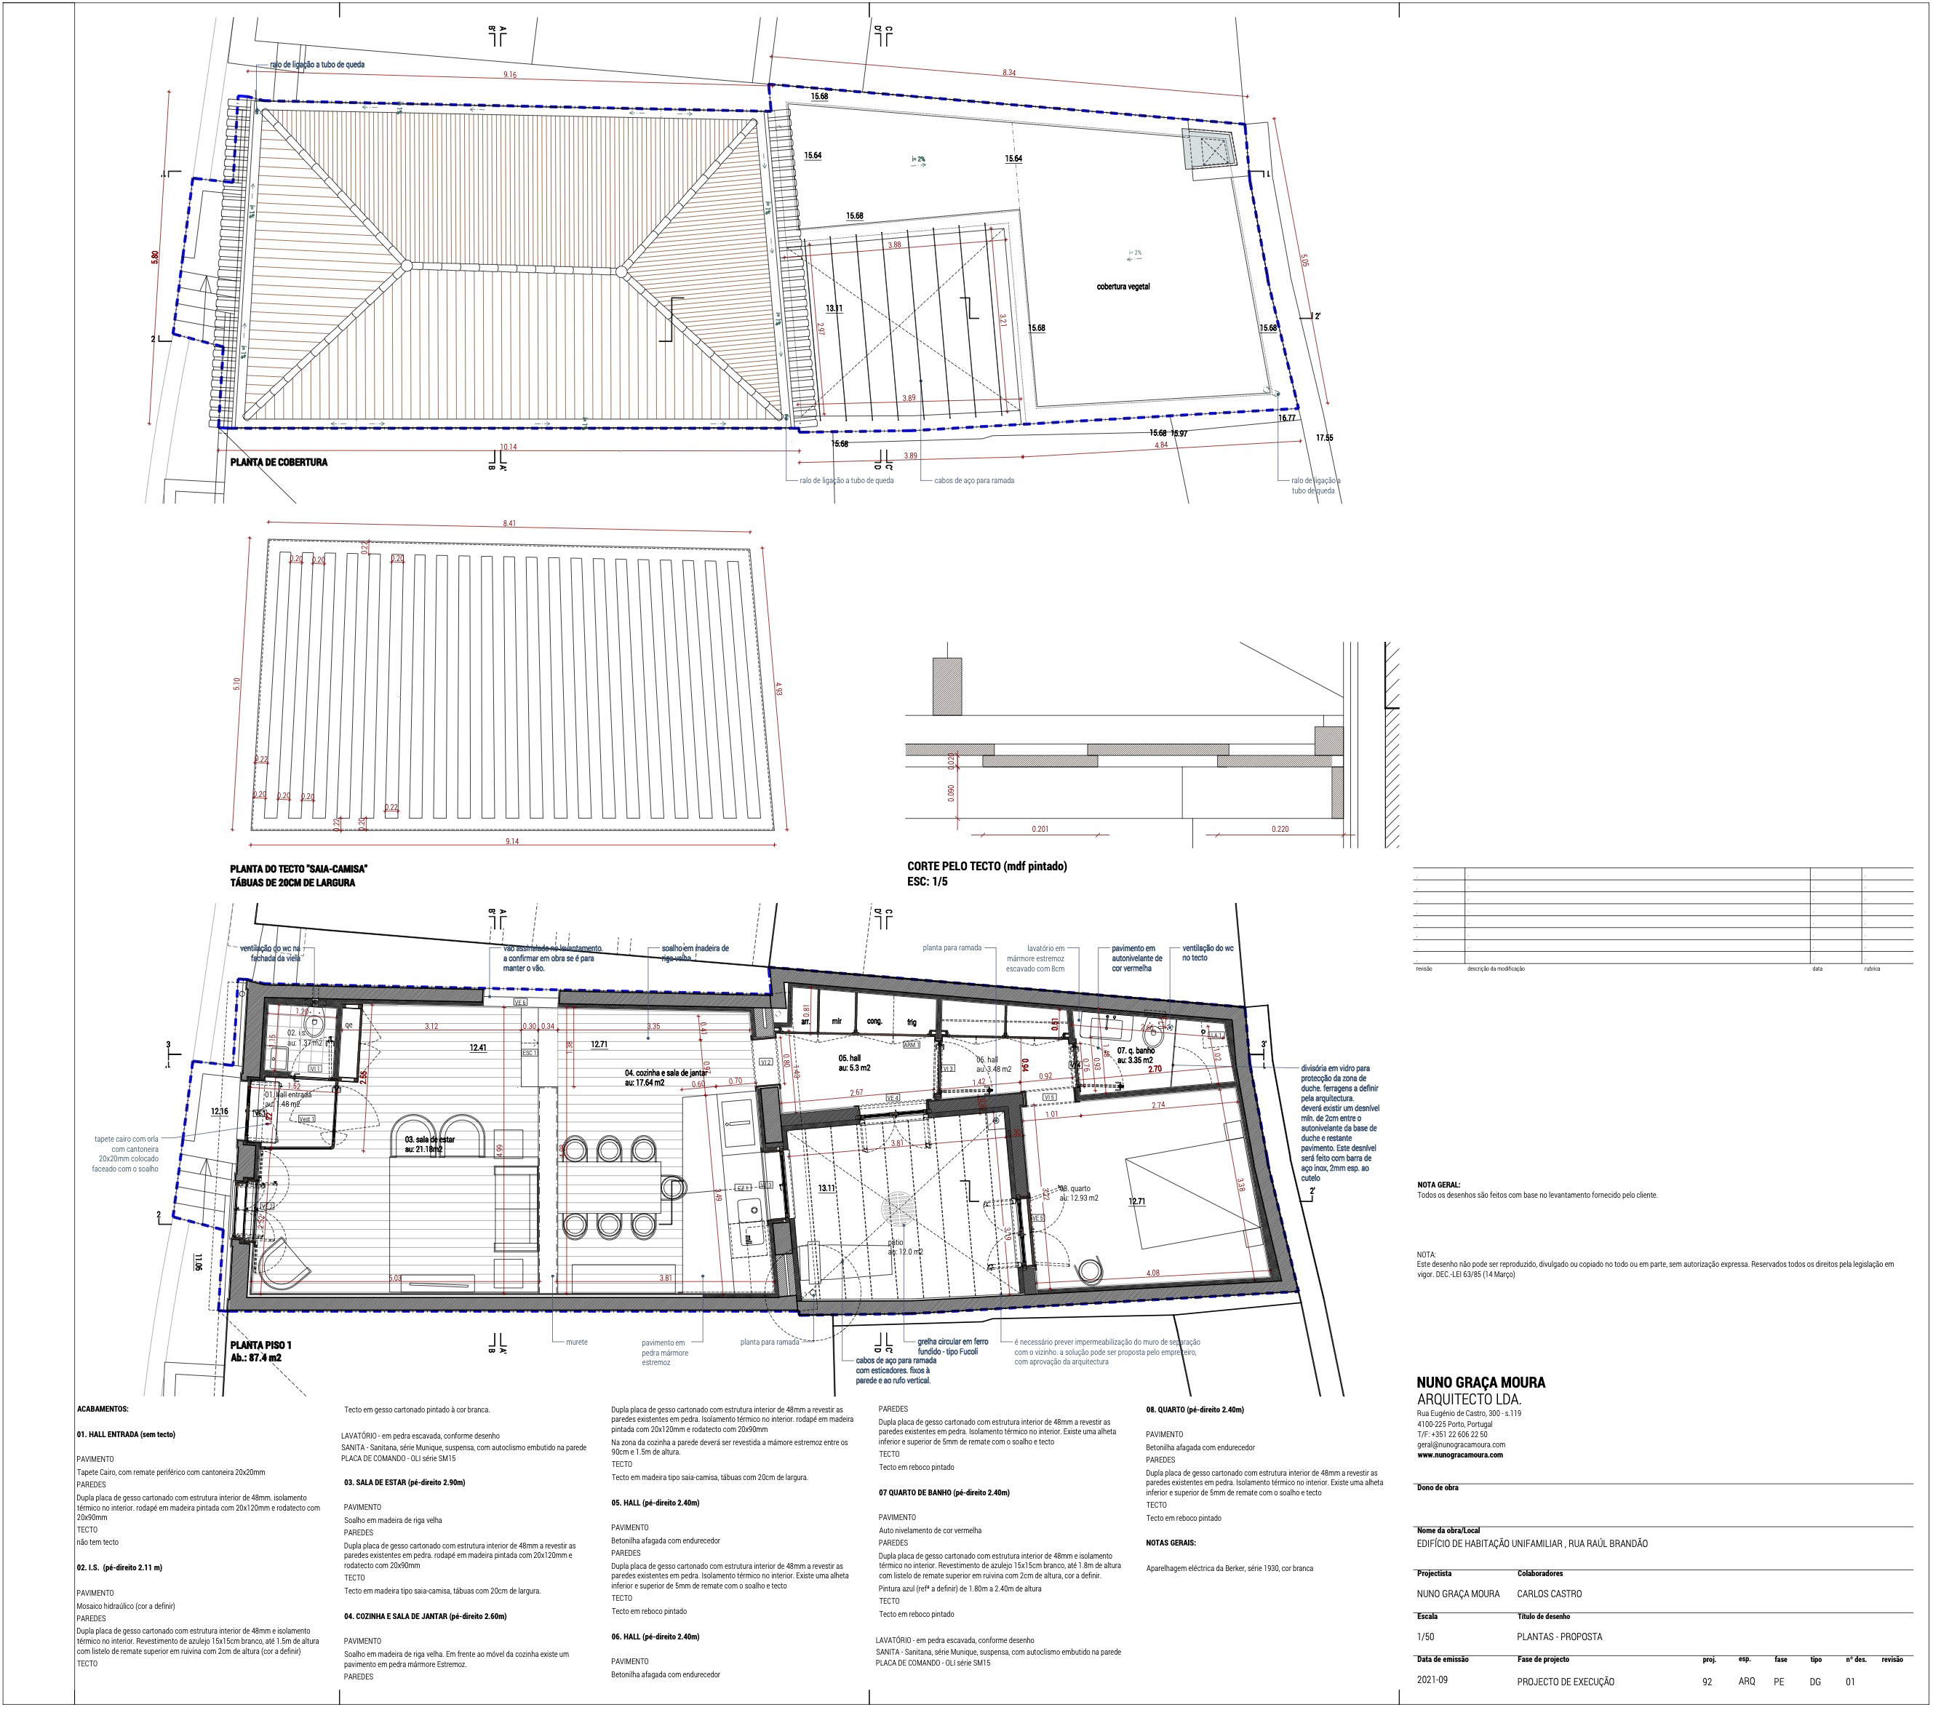
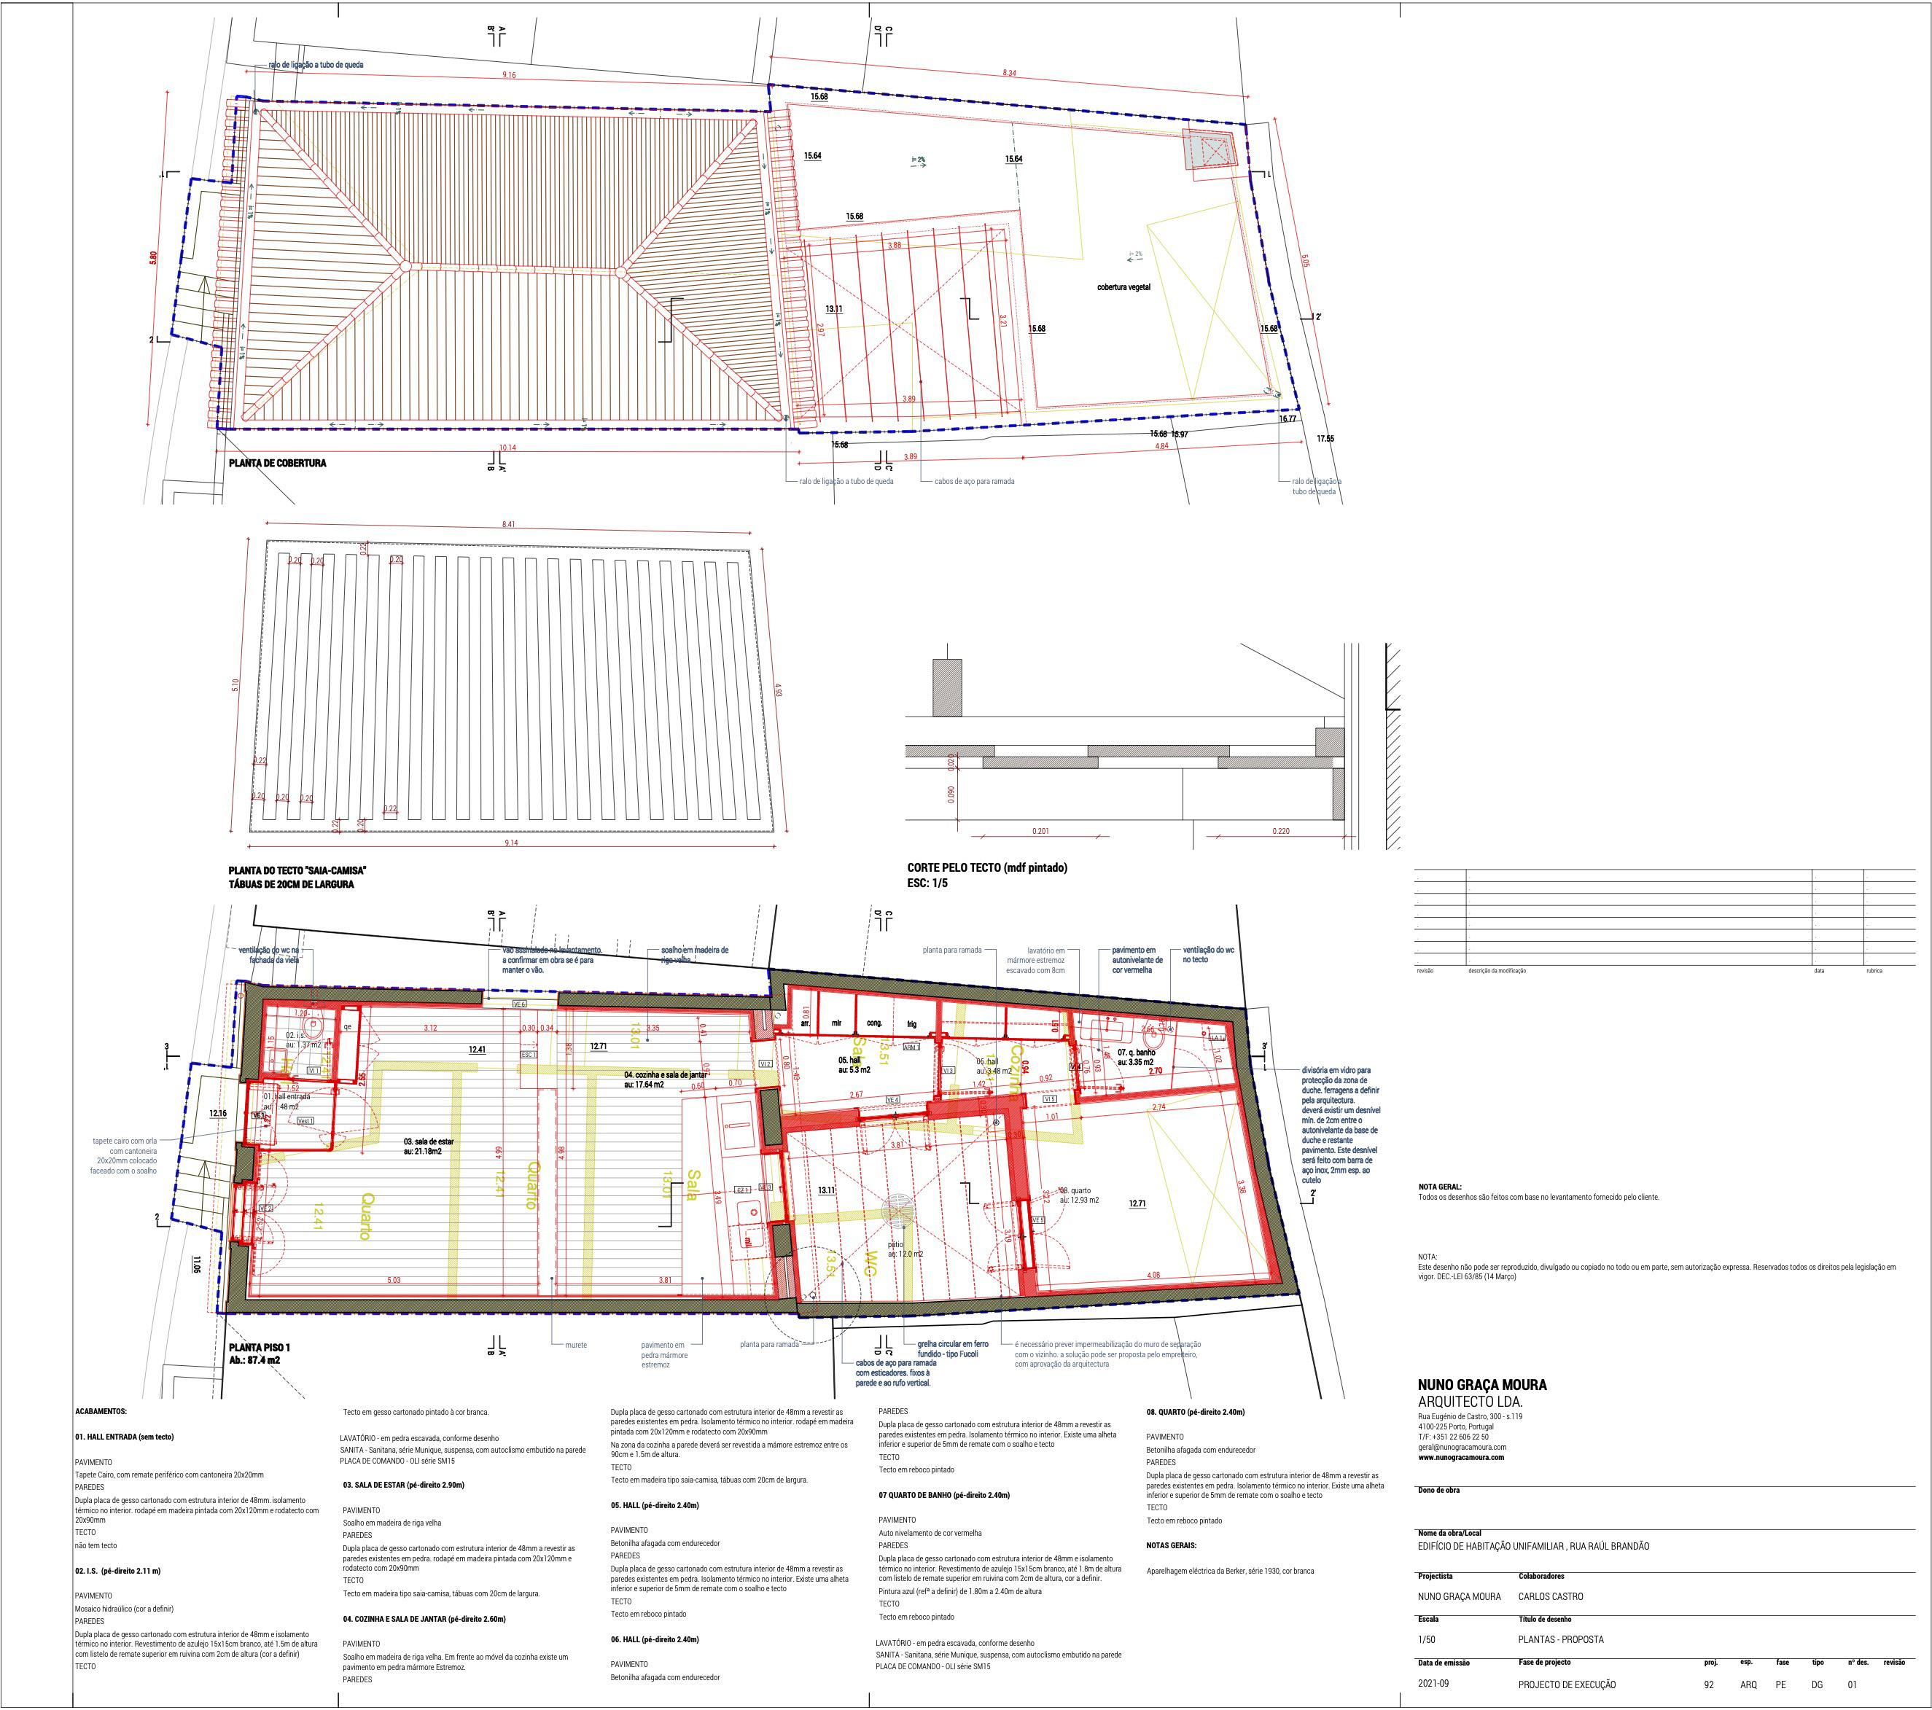
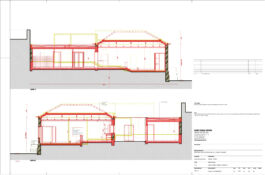
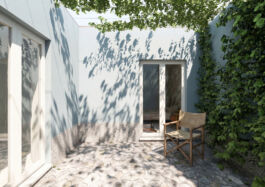
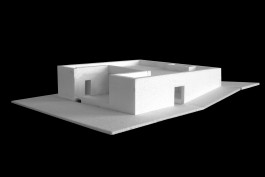
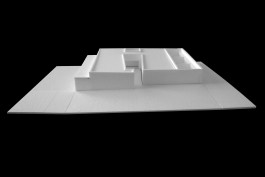
To this end, we propose the demolition of the adjacent and annexed volumes, and the construction of an L-shaped volume against the lot boundaries, defining a rectangular patio that serves to illuminate the kitchen, bedroom, and access corridor.
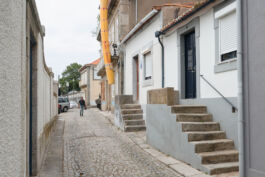
Access will remain as it is, via Raul Brandão Street, through the existing stone staircase and associated door.
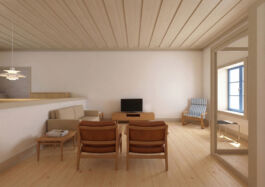
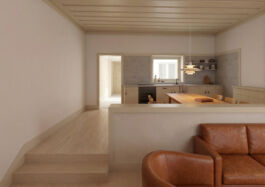
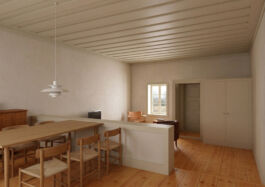
The existing building facing the street contains the social areas: a living room, facing Raul Brandão Street, and a dining room/kitchen, with a window overlooking the patio. There will be a slight three-step difference in level separating these two areas.
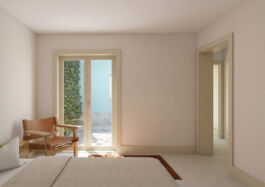
In the new volume, resulting from the demolition of the adjacent buildings, there is a bedroom with a bathroom and access corridor, illuminated by a patio.
The street-facing facade will remain unchanged in all details and finishing materials. The wall will be plastered and painted white; the pilasters, door frames, sills, and lintels of the openings will be plastered and painted light gray, and the access steps will be the existing granite ones. The rainwater collection gutter will be hidden from the street, located between the eaves tile and the roof itself. This gutter will connect to a galvanized sheet metal downpipe.
The double-leaf wooden entrance door and the wooden window frame facing the street will be restored or, if this is not possible, replaced with new ones respecting all existing details. They will be painted blue. To improve the thermal and acoustic performance of these openings, a second internal wooden frame is proposed, and in the case of the entrance door, a glass and wood vestibule is proposed.
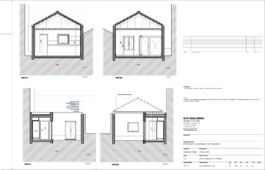
The existing rear facade will be plastered and painted white, with a tilt-and-turn wooden window with double glazing facing the patio.
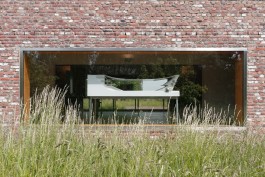
The extension will have a green roof to allow for plant growth, and the patio facade will consist of an opening on each of the patio facades.
The building's heritage value is integrated into the urban ensemble, and therefore, maintaining the facade with the stone staircase, volumetry, and main alignments that connect it to the street are important to ensure the characteristics of the ensemble.
In the interior and its organization, the building in question does not present special heritage characteristics, being of very poor construction, and therefore capable of being altered and expanded, improving the characteristics of hygiene and interior organization.
With the proposed improvements, the dwelling will benefit from better ventilation, improved lighting, and a clearer layout.
© Nuno Graça Moura