2022 / PT - Porto
Not built
Client: JV
Authorship: Nuno Graça Moura
Collaboration: Carlos Castro
3D images: Nuno Graça Moura Arq. Unip. Lda.


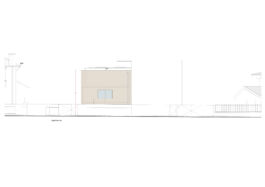
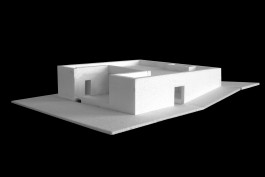
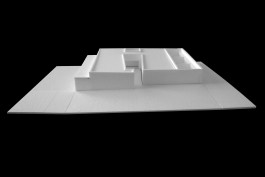
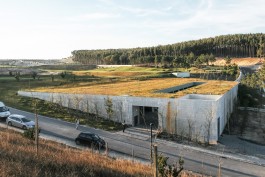
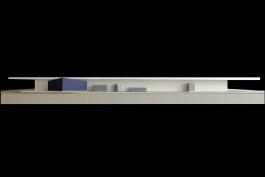
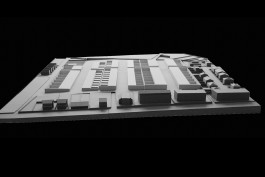
The development plan envisaged a semi-detached house, always a complex solution. The design reflects only one half of the whole without knowing the future of the other part.
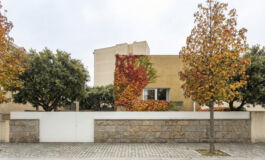
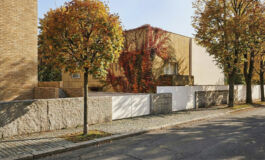
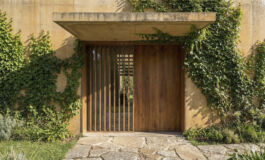
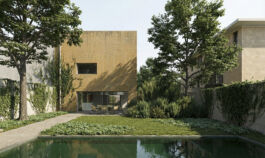
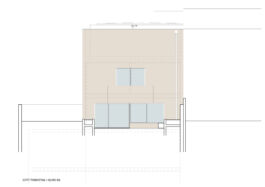
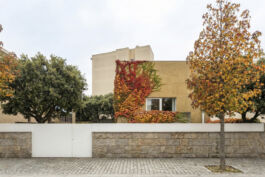
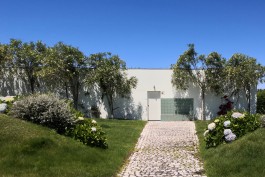
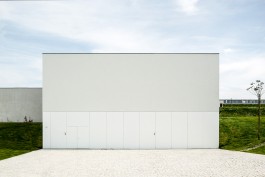
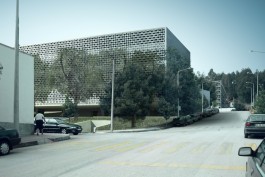
Perhaps for that reason, we opted for a symmetrical composition of the façade, apparently not very “open,” with a vertical pipe enhancing the boundary between the two plots.
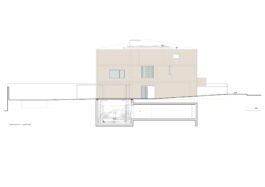
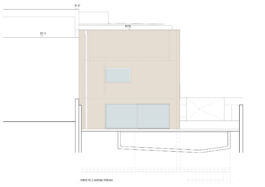
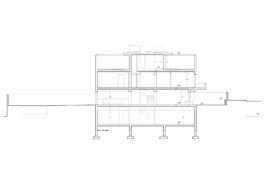
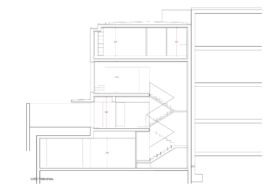
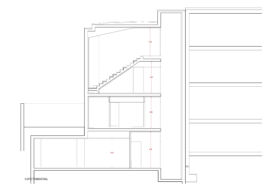
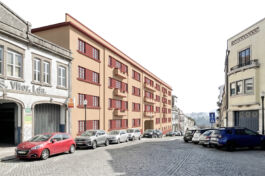
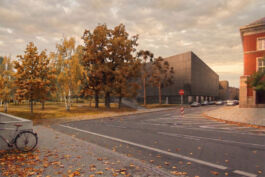
The volume follows the height of the neighboring building. The three interior floors are not evident from the outside.
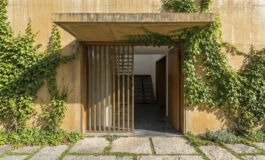
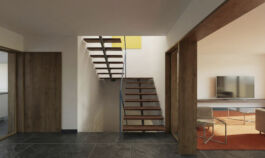
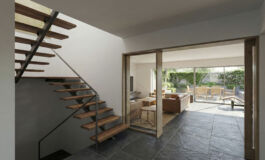
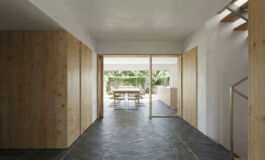
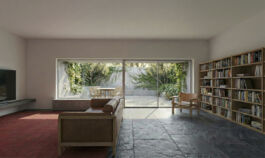
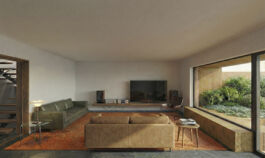
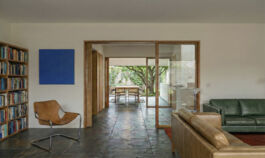
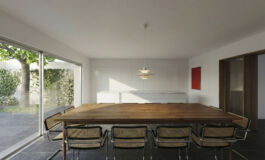
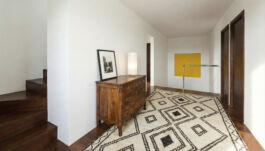
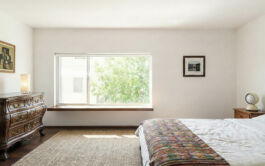
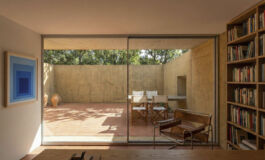
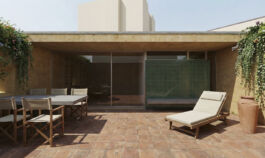
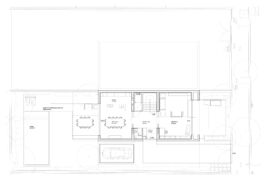
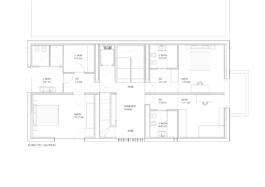
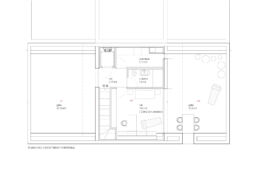
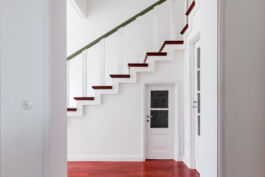
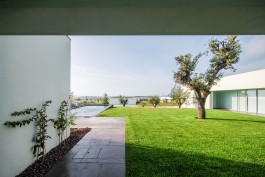
On the ground floor, the common areas are connected by a central space, each one opening onto its own outdoor area. The bedrooms are located on the first floor. On the top floor, there is a laundry room with access to its own outdoor terrace, and an office/library facing another terrace facing south with high walls that protect it from the noisy street. A staircase and an elevator connect the floors; the staircase providing access to the upper floor is concealed and less prominent, in order to reduce the vertical emphasis of the main stair.
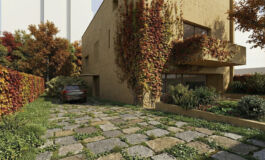
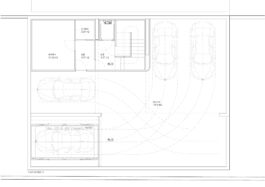
Below ground level, there is a basement with a garage and storage areas. In order to maximize the outdoor area of the plot — a primary wish of the client — we proposed access via a carlift concealed within the access path.
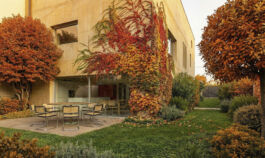
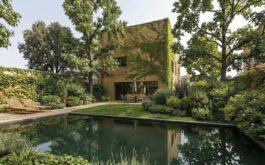
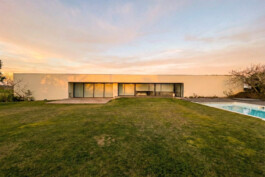
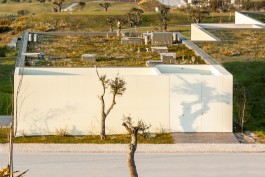
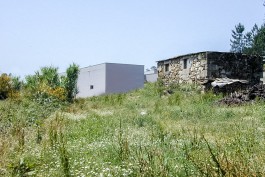
The built volume is made of concrete with a cream pigment, the dominant color of the surroundings, with the intention of “not drawing attention, while subtly allowing itself to be distinguished.”
© Nuno Graça Moura