2025 / PT - Porto
Competition
Client: CMPH - Domus Social - Empresa de Habitação e Manutenção do Município do Porto, EM
Author: Nuno Graça Moura
Collaboration: Carlos Castro
Engineering: Civi4 - Projectistas e Consultores de Engenharia Civil Lda
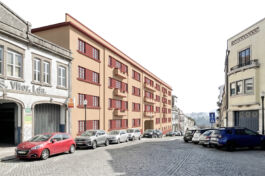
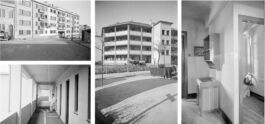
Old photos (Arquivo Municipal do Porto)
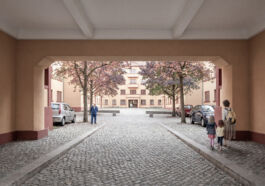
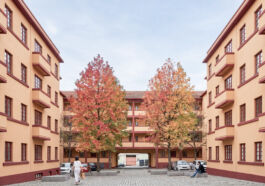
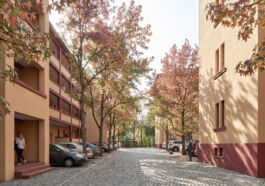
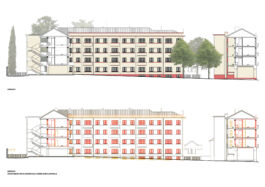
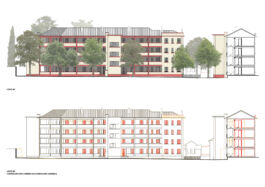
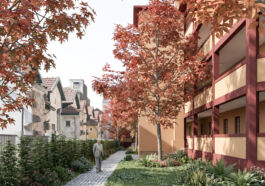
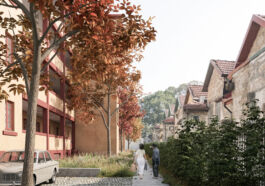
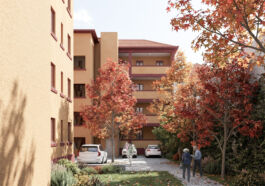
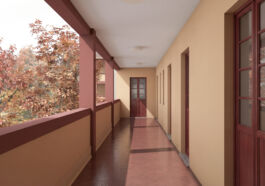
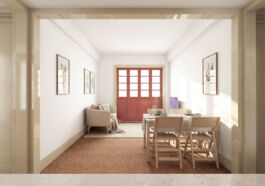
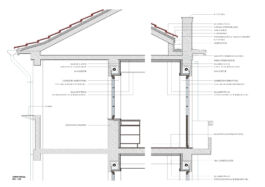
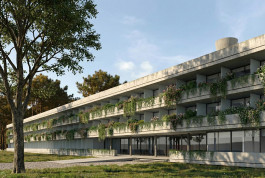
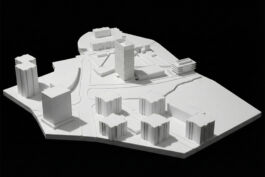
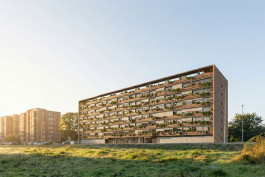
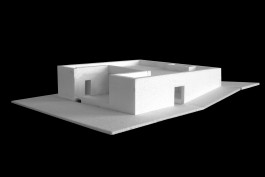
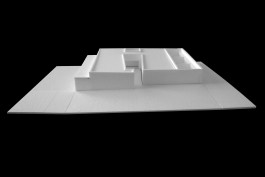
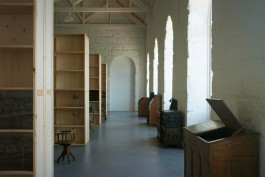
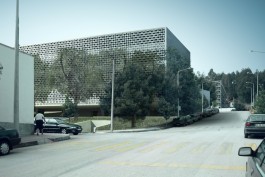
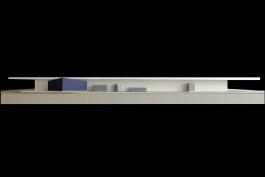
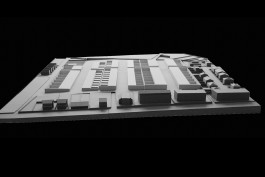
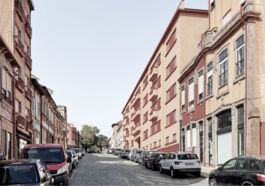
We foresee the preservation of the existing building complex (a work of particular interest in the city) and the recovery of the overall "image". Without prejudice to introducing all the essential features for better functioning, the replacement of all finishes and formal elements is foreseen (such as parapets to restore the original proportions) and the removal of juxtaposed elements, such as external shutter boxes and other dissonant elements; (...) Requalification of the common areas, especially the return of the occupied galleries to the collective space, essential for a common experience of the building; recovery of the generous galleries and stairwells, with the materiality of the original project, simple, economical and resistant.
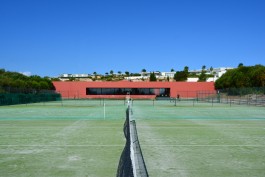
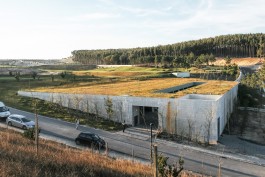
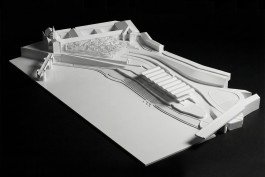
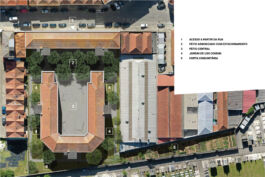
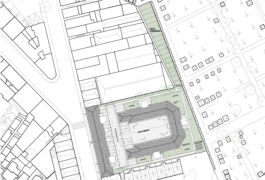
Introduction of 3 external elevators to the galleries, according to the logic of the pre-existing stairs. (...) The central courtyard will be freed from the function of car parking and will assume a particular central element in the experience of the space, a space for conviviality, as we believe would be the spirit of the original project. It is expected to be paved with the planting of trees for shade and benches to encourage informal and flexible collective use, essential to a neighborhood of this type (...)
In the space adjacent to the main access, we foresee vehicle parking.
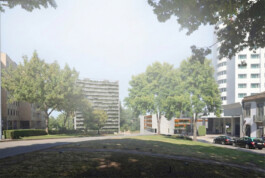
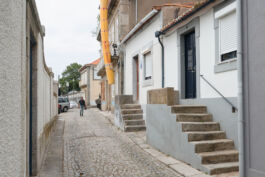
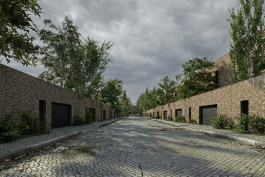
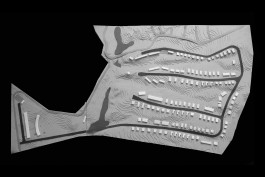
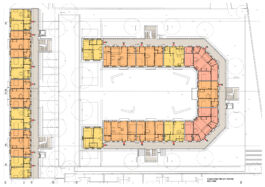
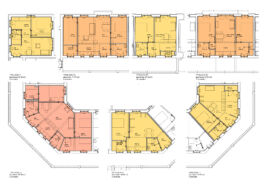
The area outside the U-shaped building, the current street, we foresee becoming green, with trees to, on the one hand, create a more pleasant space (also in the galleries and inside the dwellings), and on the other hand, to "distance" this space from neighboring spaces. This space will have maintenance trails, a playground, clotheslines, and a community garden. (...) The organization of the dwellings follows the structural logic of the existing building. We maintain the external walls and the main transverse walls. All wet areas follow the same alignment, which
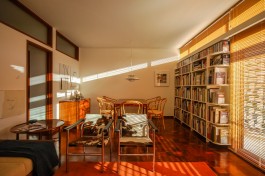
facilitates the installation of the respective infrastructures. (...) All spaces have ventilation and natural light. The general organization allows for significant cross ventilation. (...) The detailing follows the pre-existing "grammar" (...)
© Nuno Graça Moura