2011 / DE - Weimar
Not built, competition
Client:
Authorship: Nuno Graça Moura + Ricardo Rosa Santos and João Saraiva Mendes
Collaboration: Carlos Castro


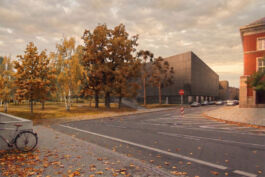
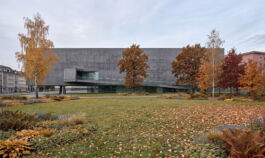
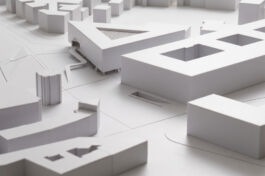
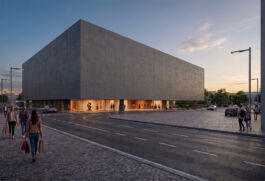
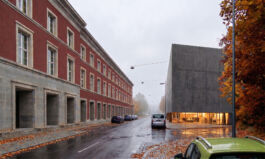
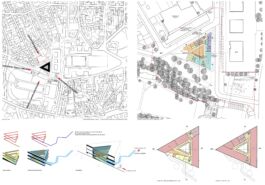
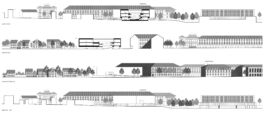
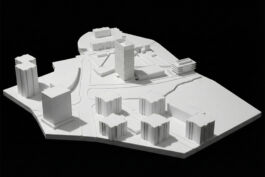
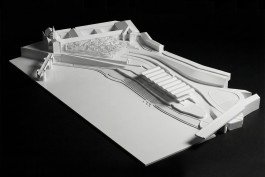
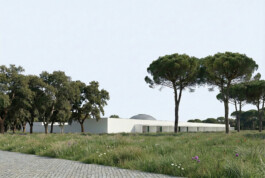
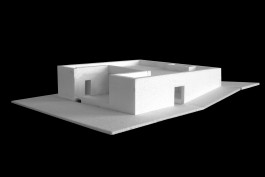
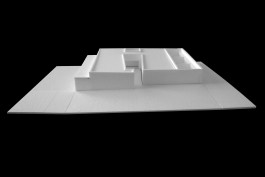
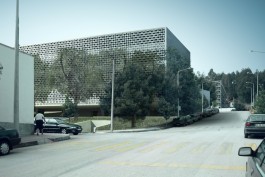
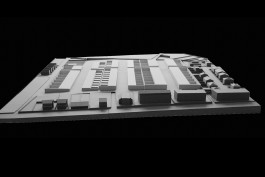
The proposed building occupies the entire triangular plot. The facades follow the existing streets. To the south, as per the tender program, the existing road is transformed into an urban park. Access is via a ramp that skirts the existing trees, gaining the necessary slope.
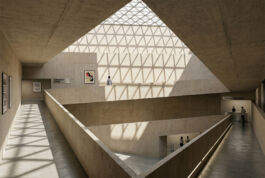
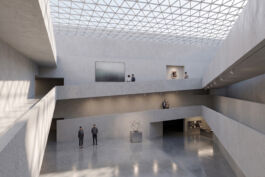
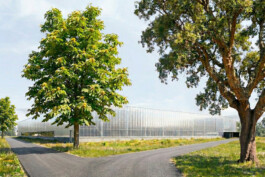
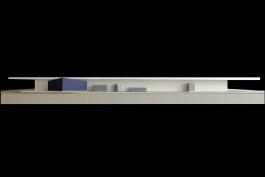
The program develops around a "Lichthof," a central covered courtyard. The upper floors are accessed by a ramp that encircles this courtyard and is a continuation of the external ramp. The exhibition rooms occupy the perimeter of the building. The building results in a large, enclosed mass superelevated from the ground.
Future expansion of the building onto one of the adjacent streets is also planned, with a covered walkway connecting above.
© Nuno Graça Moura