2011 / CH - Vevey
Competition; not built
Client: Commune de Vevey
Authorship: Nuno Graça Moura
Collaboration: Carlos Castro


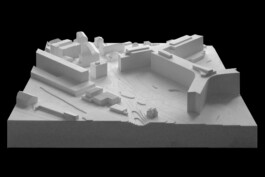
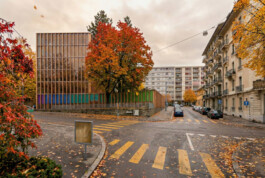
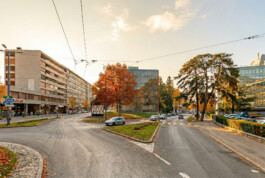
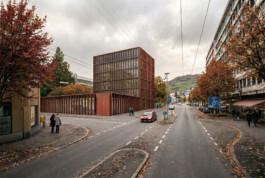
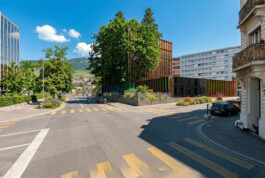
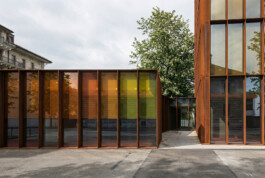
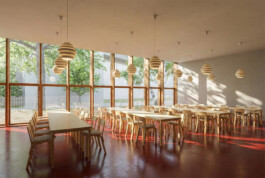
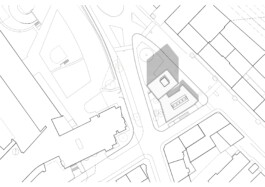
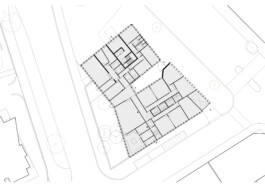
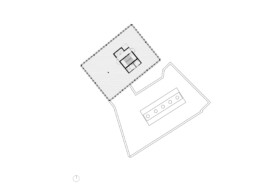
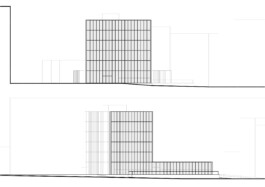
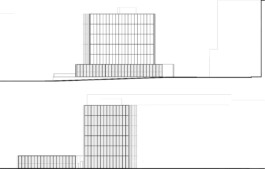
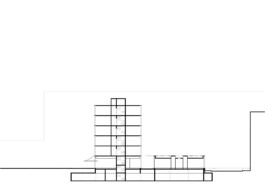
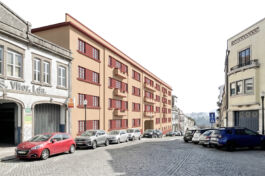
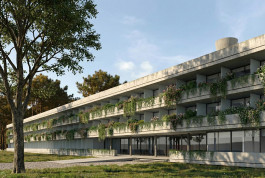
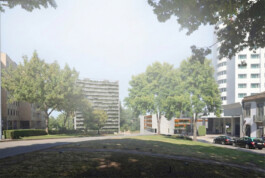
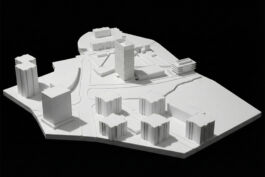
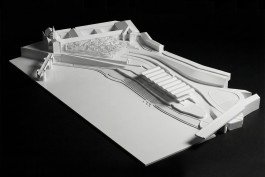
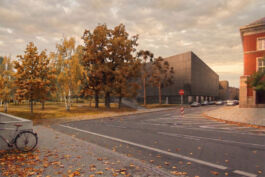
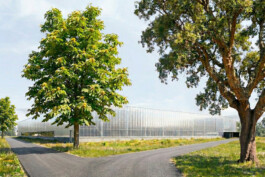
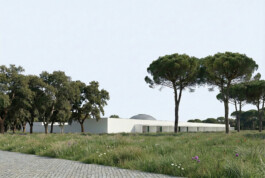
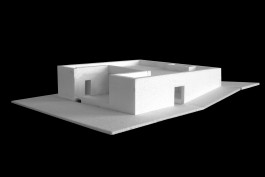
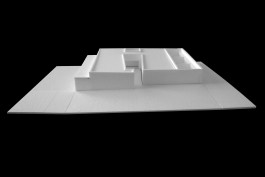
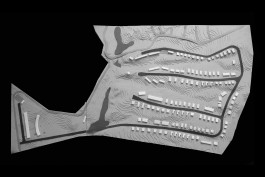
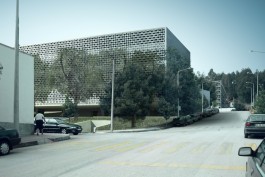
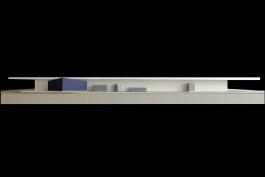
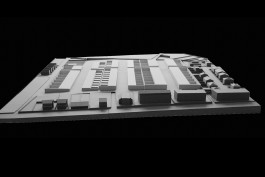
The site defined by Avenue de Savoie, Avenue Nestlé, and Avenue Général Guisan marks the entrance to the city of Vevey. The location presents great complexity due to the diversity of volumes, languages, and constructive logics of the surrounding spaces. Avenue G. Guisan has a clearly defined street-corridor facade to the north, but lacks unity on the opposite side. To the west, the Nestlé building presents a scale and implantation logic opposite to that of the blocks on Avenue de Nestlé/Avenue de Savoie. As a consequence of this complexity and lack of unity, we propose an autonomous "object," without an evident and direct relationship to the surrounding buildings, other than that of scale. The implantation of the proposed buildings is conditioned by the largest existing trees, which we intend to preserve. A six-story office tower (20m x 20m x 15m) presents its main facade to the main entrance of the city. For Avenue de Savoie, to the south, we propose a single-story building for the garden center. Access is via a central courtyard, an interior/exterior transition space that provides light to various areas. The garden faces the southwest garden, defined by magnificent trees. Access to the common garage is via Ave. de Savoie. A car elevator connects to the common basement. A common design language was chosen for both proposed volumes. A grid of steel and glass elements unifies all facades. We used colored, transparent, or translucent opaque glass depending on the situation. The garden floor will have varied colors. All rooms will have natural light and ventilation through the facades or skylights. External screens provide shading. The area free of buildings will be landscaped. Public parking will be on Ave. de Savoie.
© Nuno Graça Moura